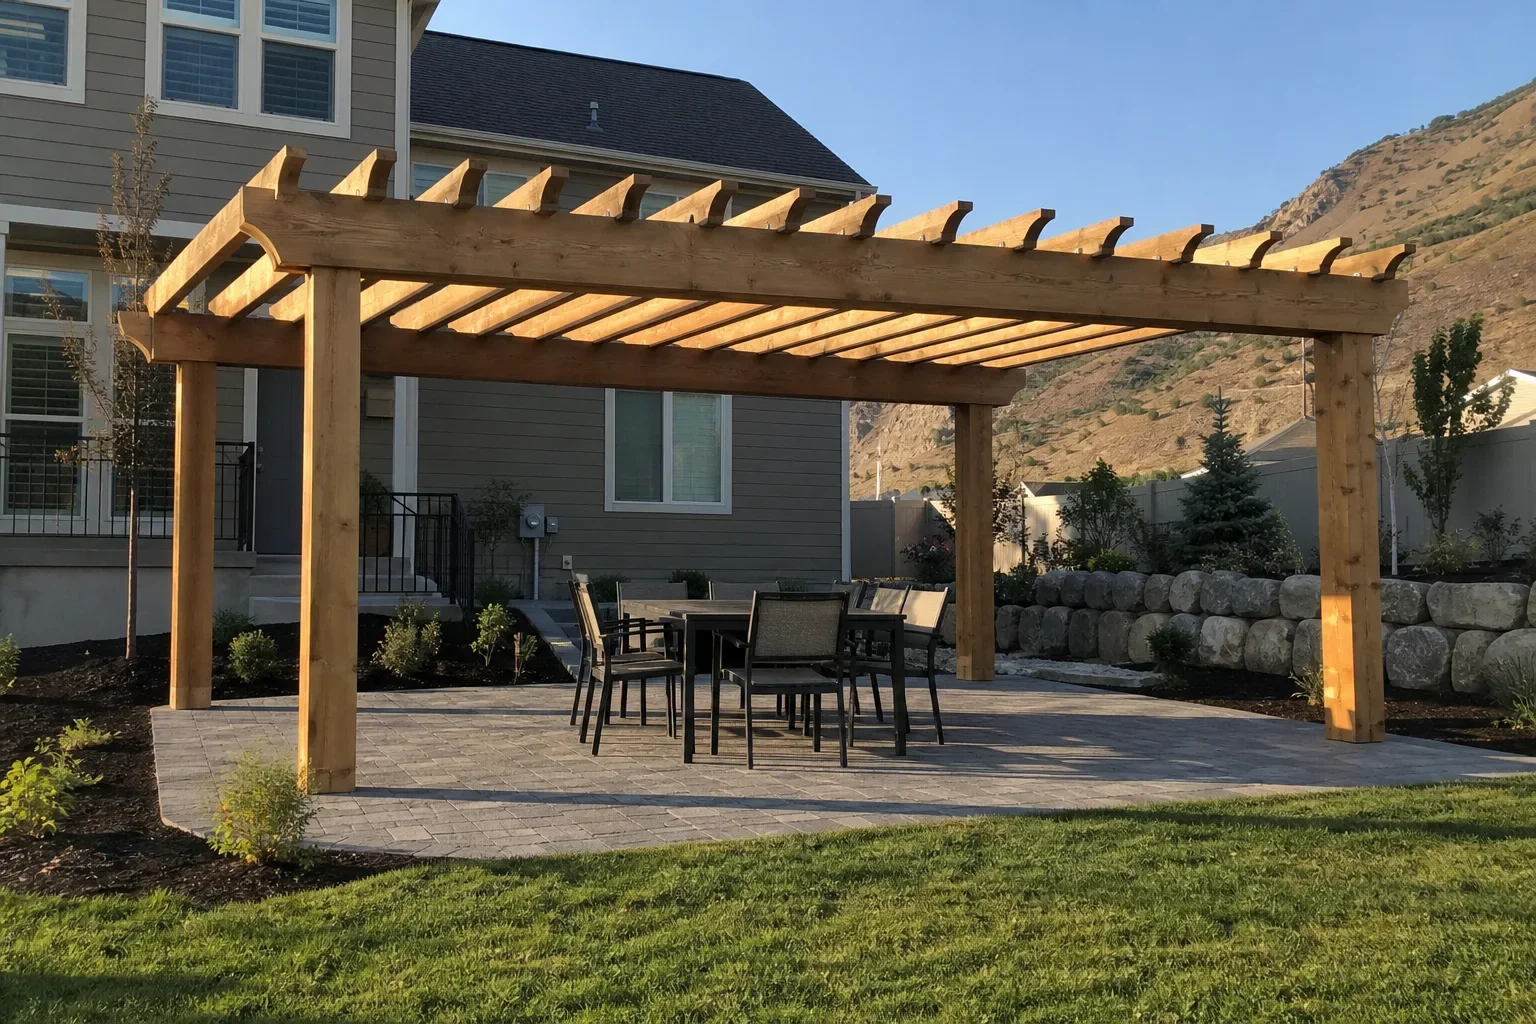
Pergolas &Shade.
Sized to the patio they stand on, footed below frost, oriented for the hours you are actually out there.
- Footings set below frost depth
- Conduit run during the build, not after
- A fixed number before we dig
Shade is a structure, not an accessory.
A pergola that was ordered instead of designed shows it — posts landing where the patio joints don't want them, slats shading the wrong half of the afternoon, footings that heave by the second spring. We place and size the structure with the patio, set real footings below frost, and run the slats for the hours you'll use it.
Pergolas, pavilions, and louvered roofs — in timber or powder-coated aluminum, depending on how much sun you want to keep.
GET A FREE QUOTE →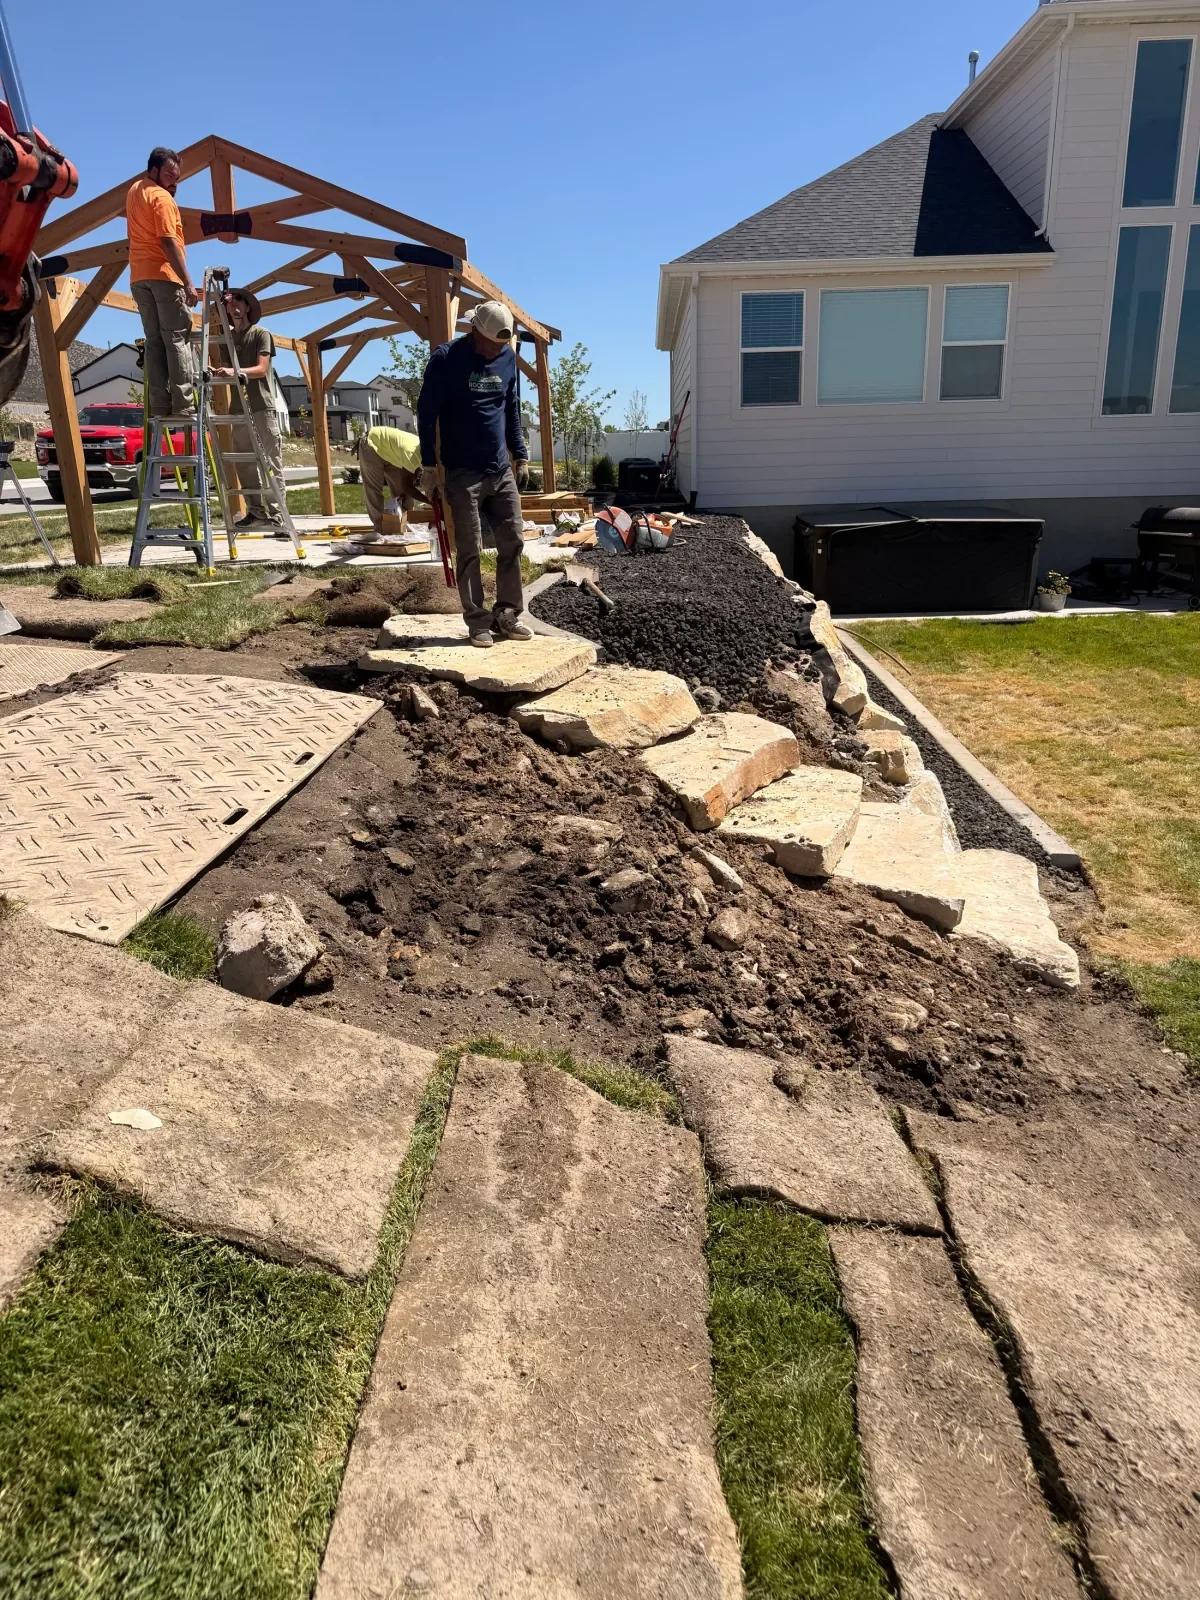
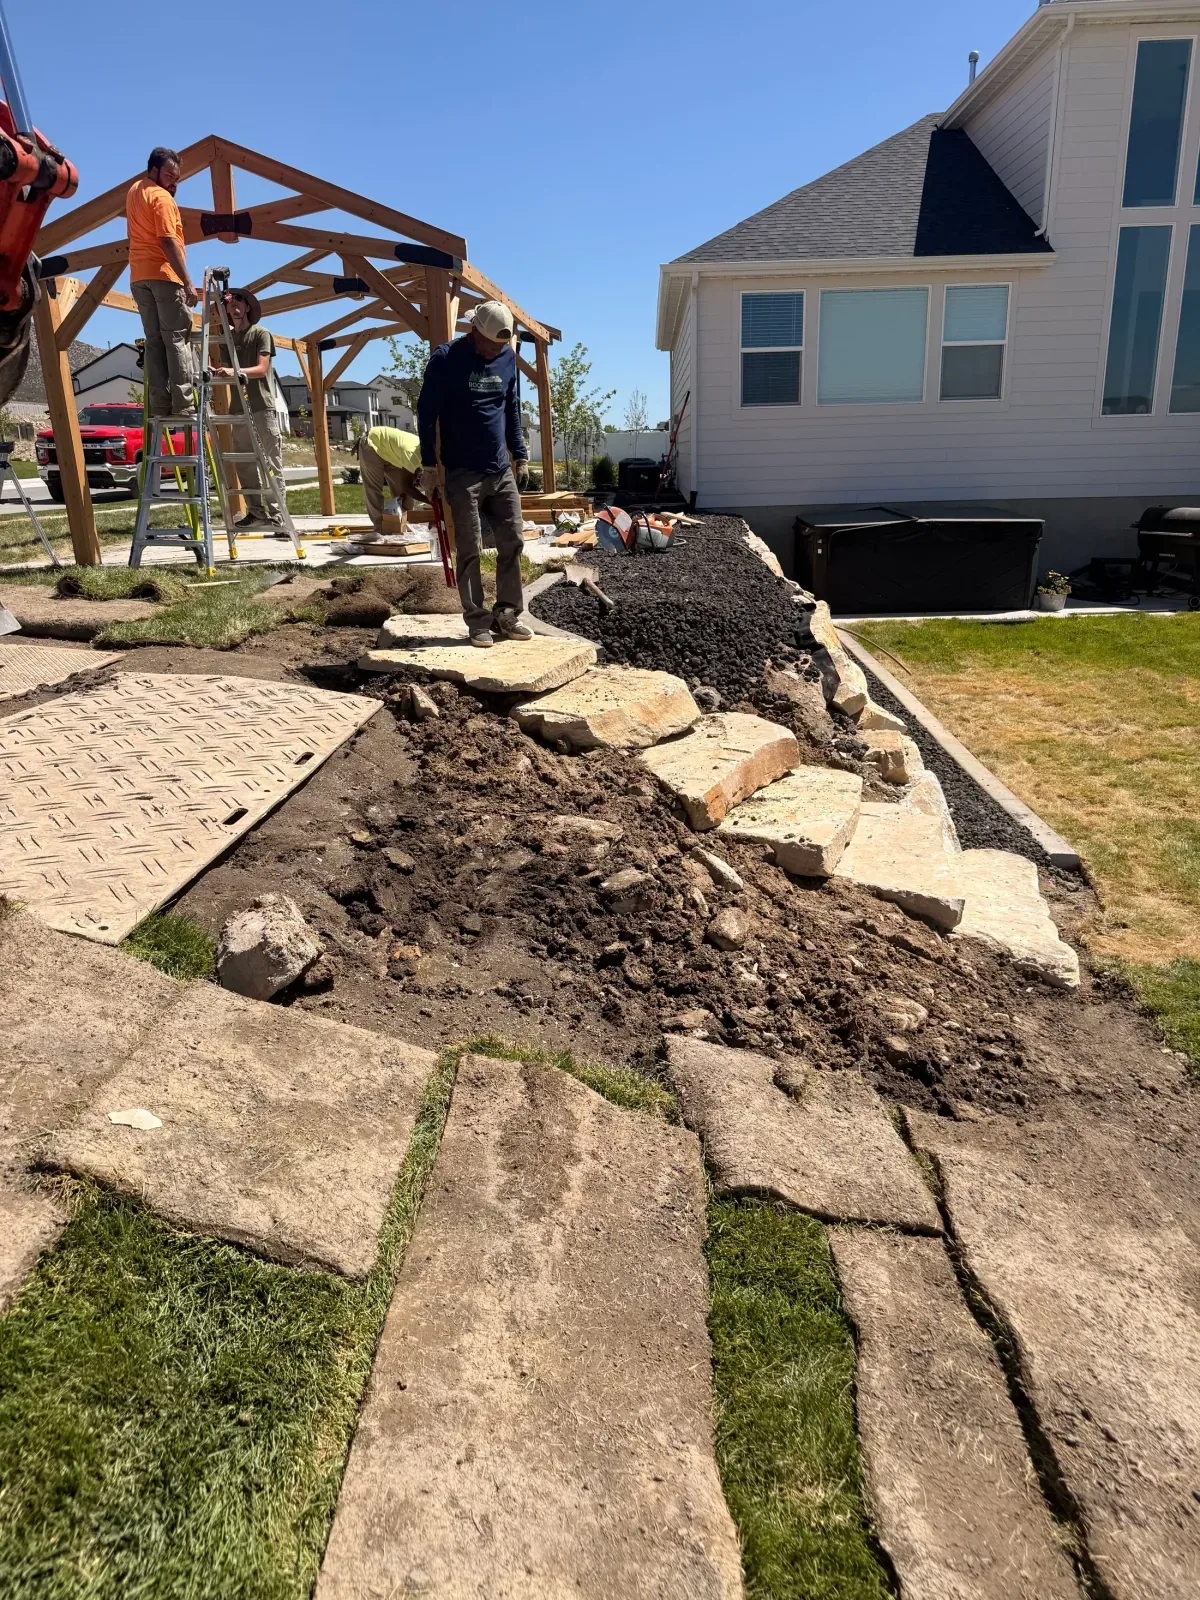
Monarch team installing landscape stone and a timber structure
Everything between the footing and the first shaded afternoon.
Seven steps, in the order they happen on your lot.
- 01
Site walk & sun check
We walk the space and work out where the shade needs to fall, and at what hour.
- 02
Design & sizing
Structure scaled to the patio and the house, not dropped onto them.
- 03
Footings & posts
Real footings below frost depth, posts set plumb and anchored.
- 04
Framing & slats
Beams and rafters sized for the span, slats spaced for the shade you asked for.
- 05
Finish & hardware
Stained or powder-coated, with the hardware concealed where it should be concealed.
- 06
Lighting & power rough-in
Conduit run during the build so lights or a fan can go in later without opening anything up.
- 07
Final walkthrough
Mackenzie walks the finished structure with you before we call it done.
Every service starts the same way.
Walk
A free walk of the lot with you: we measure it and note grade, drainage, sun, and what stays.
Plan
A scaled plan and a written number before we dig — usually within the week.
Build
The same company builds exactly what’s on the drawing, and every detail is signed off before we call it done.
Start with a free quote.
Tell us what the yard should become. We'll walk it with you, measure it, and put a real number on it.